Warehouses
Doors for storage facilities, distribution buildings and everyday goods access.

Commercial & Industrial
Insulated sectional overhead doors for warehouses, workshops and commercial facilities. Practical door solutions selected around your building and daily operation.
Discuss Your Project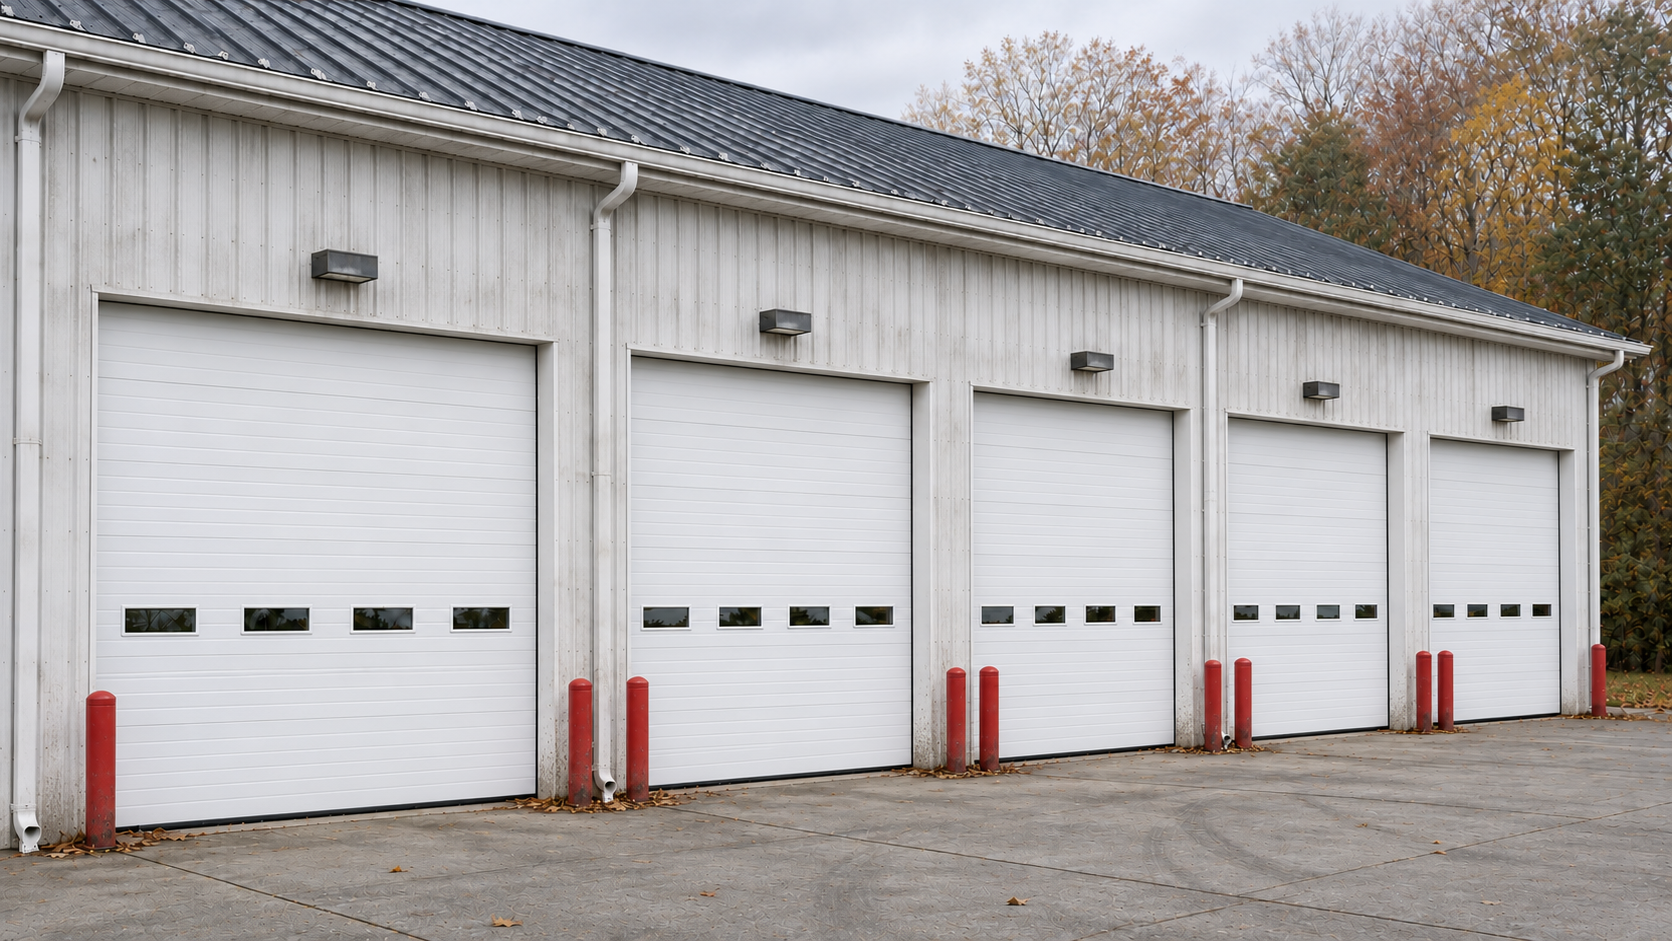
Made to suit the way you work
From vehicle access to goods handling, every opening has different requirements. We consider opening size, available space, insulation needs and frequency of use.
Doors for storage facilities, distribution buildings and everyday goods access.
Practical configurations for manufacturing plants and production workshops.
Access solutions for automotive workshops, maintenance bays and fleet facilities.
Door configurations planned around deliveries, loading operations and site clearances.
Insulated sectional overhead doors
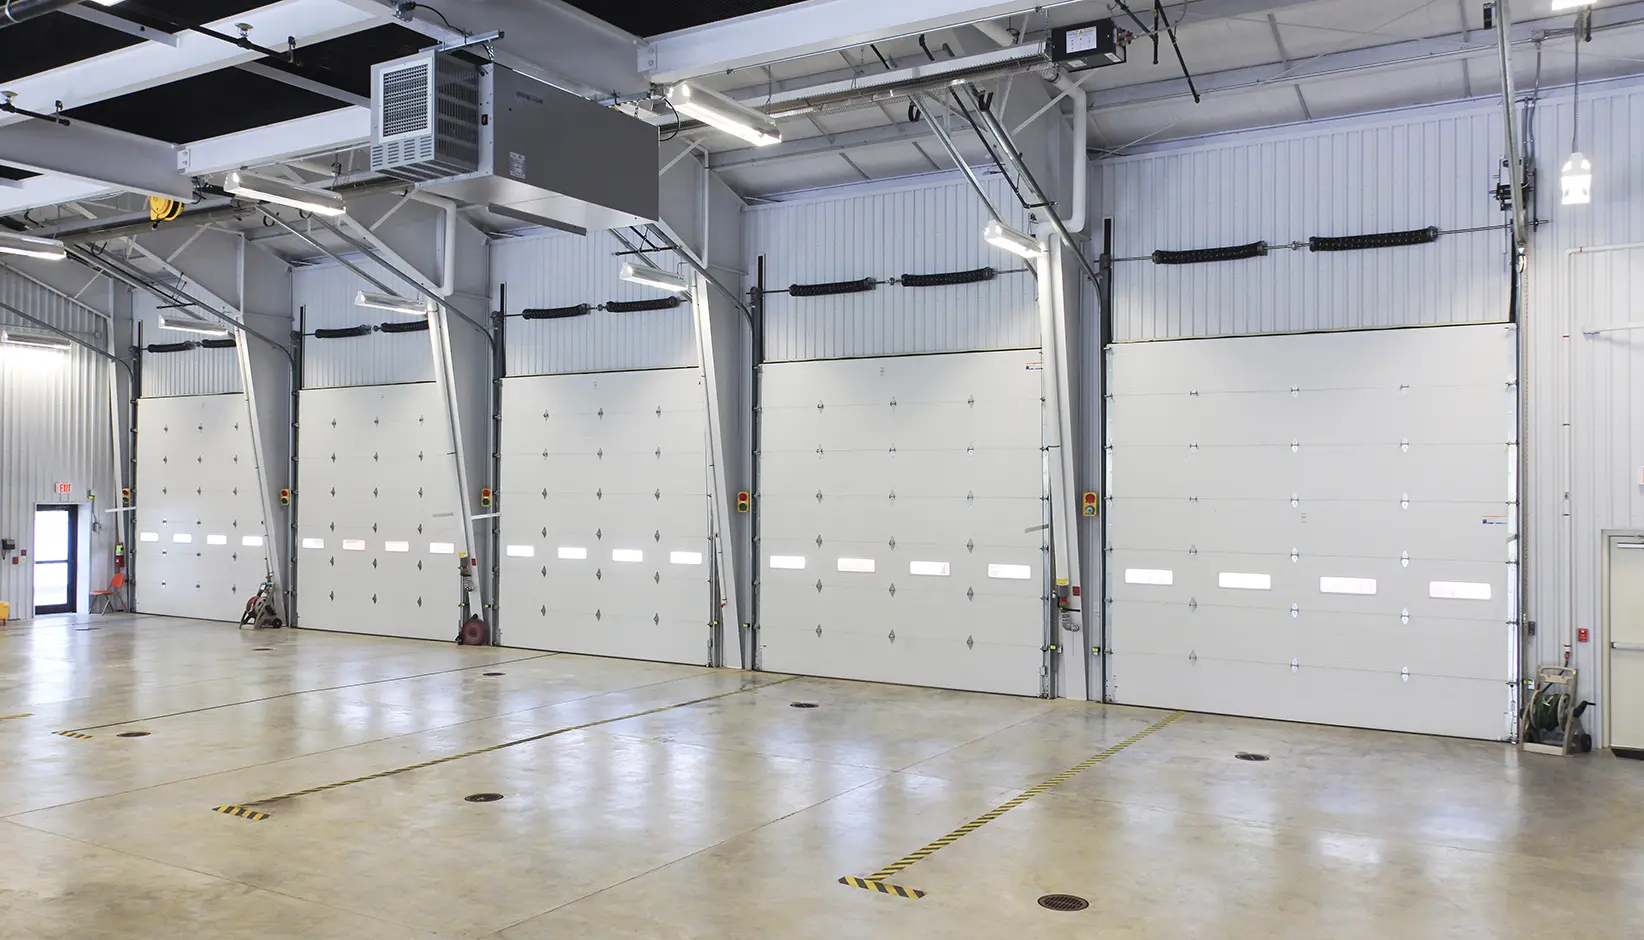
A sectional door combines insulated panels with a track system configured to suit your available interior space.
Insulated panels and perimeter seals help limit heat transfer and air leakage.
Steel door panels paired with hardware selected for the door size and intended use.
Track layout is selected around headroom, side clearance and overhead obstructions.
Window options can introduce natural light and provide visibility through a closed door.
Your building. Your configuration.
Options depend on the selected product and site conditions. Dimensions, thermal ratings, hardware, safety devices and warranty terms are confirmed in the project quotation.
A clear path to your new doors
Share your location, approximate opening dimensions, photographs and how the doors will be used.
Discuss the door, insulation, windows, track arrangement and operator requirements before finalising specifications.
Confirm site measurements, installation scope and scheduling, followed by an operation and care handover.
Before you choose
Let's discuss your opening
Prepare a project summary with your building location, approximate dimensions and door requirements.
This preview prepares a summary to copy. It does not submit an enquiry.